1724 Tangiers Drive, Henderson, NV 89012
- $3,749,990
- 5
- BD
- 7
- BA
- 7,019
- SqFt




- List Price
- $3,749,990
- Price Change
- ▼ $200,010 1780528705
- Status
- PENDING
- MLS#
- 2771362
- Bedrooms
- 5
- Bathrooms
- 7
- Living Area
- 7,019
- Lot Size
- 14,810
Property Description
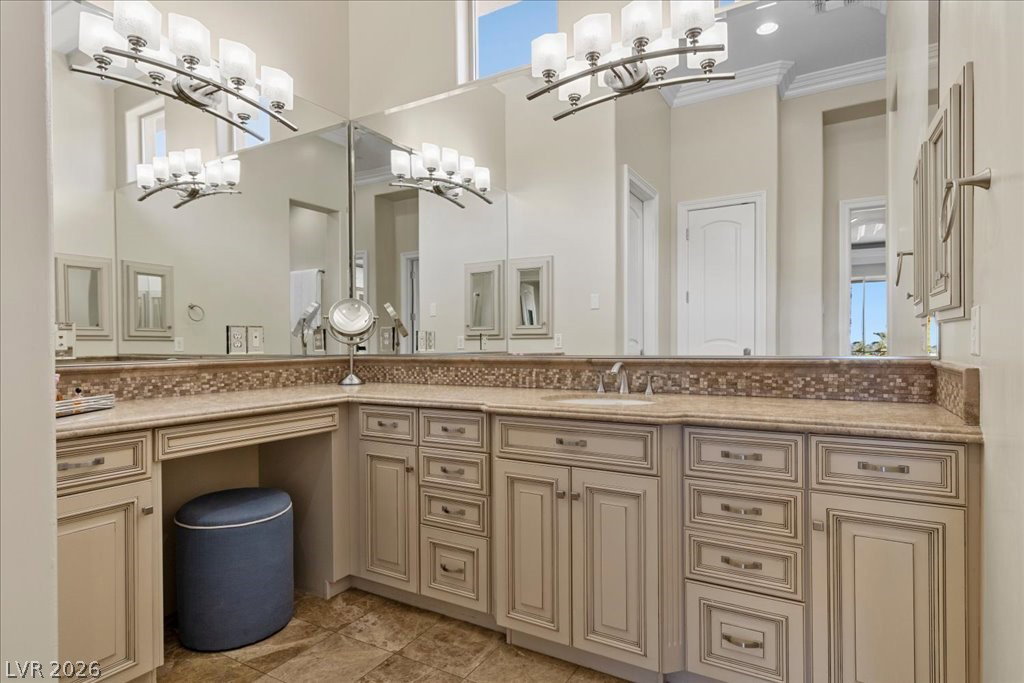
Experience the ease of luxury living, in this incredible custom home, located on the prestigious & private, "Street of Dreams" in guard-gated MacDonald Highlands. Perfectly positioned to capture breathtaking panoramic views of the Las Vegas Strip, valley, and surrounding mountains. This remarkable custom estate has unparalleled privacy and lives primarily as a single-story with an expansive open-concept design. The main level showcases soaring 14-foot ceilings and light-filled living spaces, including a grand great room, gourmet kitchen, breakfast nook, formal dining room, private office, and an impressive primary retreat complete with dual water closets. Nearly every room on the main floor enjoys spectacular views, while two oversized balconies create a seamless indoor-outdoor living experience. Designed for entertaining, the walkout lower level features a spacious game and family room, four generously sized en-suite bedrooms, a private theater, fitness room, and an additional laundry room. Outside, unwind in the secluded backyard with an oversized resort-style pool, spa, fire pit, and mature landscaping. Car enthusiasts can indulge in the rare 7-car garage configuration, including an easily accessible 3-car garage on the main level and an oversized 4-car garage below with ample ceiling height for multiple lifts. Built with exceptional quality & privacy in mind. Offering access to the exclusive DragonRidge Country Club, featuring championship golf, 3 restaurants, tennis, pickleball, a resort-style pool, spa, and state-of-the-art fitness center. Dog lovers will appreciate the short walk to the serene shaded green belt very close by. A rare opportunity to own one of Southern Nevada's premier luxury residences. Capitalize on an incredible opportunity for LOW property tax, insurance & Nevada's NO state income tax for an individual, corporate, estate or inheritance.
/u.realgeeks.media/arosalesteam/1664521339_Logo.png)
Additional Information
- Community
- Macdonald Highlands
- Subdivision
- Highlands
- Zip
- 89012
- Elementary School 3-5
- Vanderburg, John C., Vanderburg, John C.
- Middle School
- Miller Bob
- High School
- Foothill
- Fireplace
- Gas, Great Room, Living Room, Primary Bedroom, Multi-Sided
- Number of Fireplaces
- 3
- House Face
- South
- View
- City View, Mountain View, Strip View
- Living Area
- 7,019
- Lot Features
- 1/4 to 1 Acre Lot, Drip Irrigation/Bubblers, Desert Landscaping, Landscaped, Synthetic Grass, Trees
- Flooring
- Carpet, Tile
- Lot Size
- 14,810
- Acres
- 0.34
- Property Condition
- Resale
- Interior Features
- Ceiling Fan(s), Window Treatments, Programmable Thermostat
- Exterior Features
- Built-in Barbecue, Barbecue, Private Yard, Sprinkler/Irrigation
- Heating
- Central, Gas, Zoned
- Cooling
- Central Air, Electric, 2 Units
- Construction
- Frame, Stucco
- Fence
- Back Yard, Wrought Iron
- Year Built
- 2005
- Bldg Desc
- 2 Stories
- Parking
- Attached, Epoxy Flooring, Finished Garage, Garage, Golf Cart Garage, Guest
- Garage Spaces
- 7
- Gated Comm
- Yes
- Pool
- Yes
- Pool Features
- Heated, In Ground, Private, Pool/Spa Combo, Association, Community
- Appliances
- Built-In Gas Oven, Double Oven, Dryer, Dishwasher, Disposal, Gas Range, Microwave, Refrigerator, Water Softener Owned, Washer
- Utilities
- Underground Utilities
- Sewer
- Public Sewer
- Association Phone
- 702-614-9100
- Association Fee
- Yes
- HOA Fee
- $330
- HOA Frequency
- Monthly
- HOA Fee Includes
- Maintenance Grounds, Recreation Facilities, Security
- Association Name
- Foothills at Mac Ran
- Gate Guarded
- Yes
- Community Features
- Basketball Court, Country Club, Clubhouse, Dog Park, Fitness Center, Golf Course, Gated, Playground, Pickleball, Park, Pool, Guard, Spa/Hot Tub, Tennis Court(s)
- Annual Taxes
- $14,800
- Financing Considered
- Cash
Mortgage Calculator
Courtesy of Chase Gentry with eXp Realty.

LVR MLS deems information reliable but not guaranteed.
Copyright 2026 of the Las Vegas REALTORS® MLS. All rights reserved.
The information being provided is for the consumers' personal, non-commercial use and may not be used for any purpose other than to identify prospective properties consumers may be interested in purchasing.
Updated: