1898 Desert Forest Way, Henderson, NV 89012
- $649,000
- 3
- BD
- 2
- BA
- 2,020
- SqFt




- List Price
- $649,000
- Price Change
- ▼ $21,000 1789526924
- Status
- ACTIVE
- MLS#
- 2790094
- Bedrooms
- 3
- Bathrooms
- 2
- Living Area
- 2,020
- Lot Size
- 6,970
Property Description
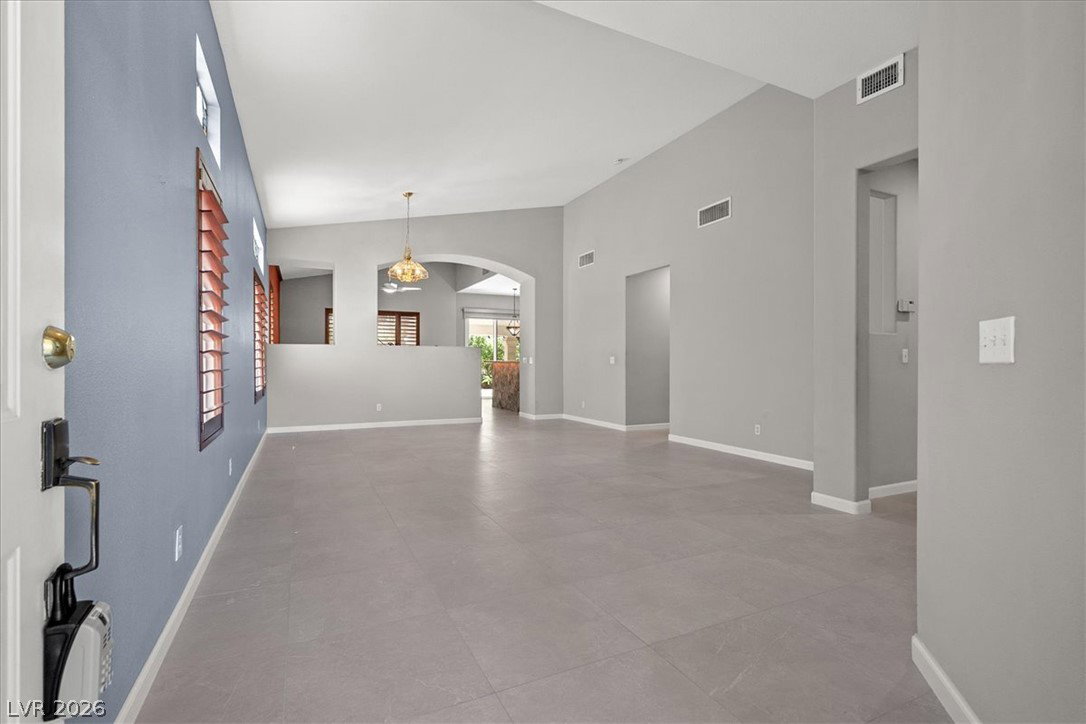
Pool, ѕpa, and раrk viеwѕ, аll on οnе level. This singlе-ѕtory Green Valley Ranch home in Henderson sits on a quiet cul-de-sac and backs to the park. Start with the primary suite. It has a fireplace, a separate sitting room, and its own door to the backyard, so a swim or a soak in the spa is a few steps from bed. Stained glass at the front door and living room sets the tone the moment you walk in. The family room is oversized, with space to spread out instead of pushing furniture against the walls. Plantation shutters throughout let you soften the afternoon sun without closing off the room. The pool and spa sit in the side yard behind lush landscaping. The covered patio looks out on green space and a jogging trail, so you get a park view and a place to walk with no extra yard to keep up. 3 bedrooms, 2 baths, 2,020 sq ft, and a 3-car garage. No stairs anywhere. The cul-de-sac position means less traffic and a quieter street. Single story, cul-de-sac, park behind you, pool and spa. This one has all four.
/u.realgeeks.media/arosalesteam/1664521339_Logo.png)
Additional Information
- Community
- Green Valley
- Subdivision
- Green Valley Ranch Parcel 23B
- Zip
- 89012
- Elementary School 3-5
- Vanderburg, John C., Vanderburg, John C.
- Middle School
- Miller Bob
- High School
- Coronado High
- Bedroom Downstairs Yn
- Yes
- Fireplace
- Family Room, Gas, Primary Bedroom, Multi-Sided
- Number of Fireplaces
- 2
- House Face
- East
- View
- Park/Greenbelt View
- Living Area
- 2,020
- Lot Features
- Cul-De-Sac, Drip Irrigation/Bubblers, Landscaped, No Rear Neighbors, Sprinklers On Side, Trees, < 1/4 Acre
- Flooring
- Carpet, Tile
- Lot Size
- 6,970
- Acres
- 0.16
- Property Condition
- Resale
- Interior Features
- Bedroom on Main Level, Ceiling Fan(s), Primary Downstairs, Window Treatments, Programmable Thermostat
- Exterior Features
- Barbecue, Circular Driveway, Patio, Private Yard, Sprinkler/Irrigation
- Heating
- Central, Gas
- Cooling
- Central Air, Electric
- Fence
- Block, Back Yard, Wrought Iron
- Year Built
- 1996
- Bldg Desc
- 1 Story
- Parking
- Attached, Garage, Garage Door Opener, Guest, Inside Entrance, Private
- Garage Spaces
- 3
- Pool
- Yes
- Pool Features
- Gas Heat, Heated, In Ground, Private, Waterfall
- Appliances
- Dryer, Dishwasher, Disposal, Gas Range, Microwave, Refrigerator, Washer
- Utilities
- Underground Utilities
- Sewer
- Public Sewer
- Association Phone
- 702-262-6262
- Primary Bedroom Downstairs
- Yes
- Association Fee
- Yes
- HOA Fee
- $75
- HOA Frequency
- Monthly
- HOA Fee Includes
- Maintenance Grounds
- Association Name
- Green Valley Ranch
- Community Features
- Jogging Path, Playground
- Annual Taxes
- $2,787
Mortgage Calculator
Courtesy of Lani J. Belcher with eXp Realty.

LVR MLS deems information reliable but not guaranteed.
Copyright 2026 of the Las Vegas REALTORS® MLS. All rights reserved.
The information being provided is for the consumers' personal, non-commercial use and may not be used for any purpose other than to identify prospective properties consumers may be interested in purchasing.
Updated: