2825 Blythswood Square, Henderson, NV 89044
- $470,000
- 3
- BD
- 3
- BA
- 1,628
- SqFt


- List Price
- $470,000
- Price Change
- ▲ $10,000 1783545796
- Status
- PENDING
- MLS#
- 2795592
- Bedrooms
- 3
- Bathrooms
- 3
- Living Area
- 1,628
- Lot Size
- 7,405
Property Description
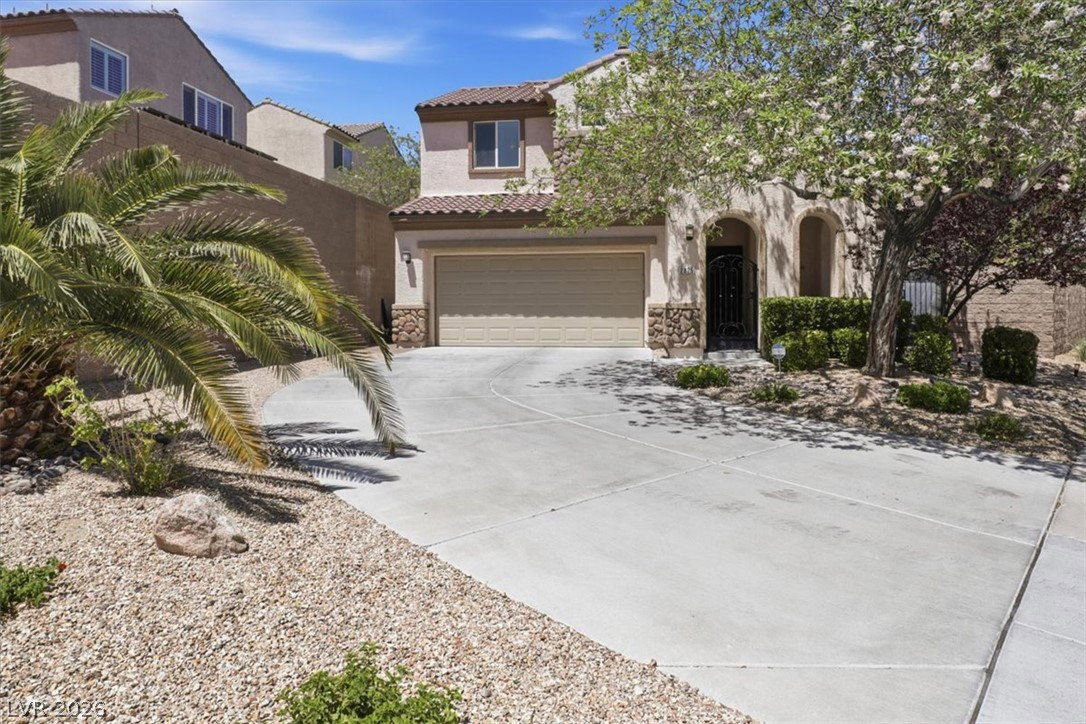
Discover unparalleled comfort and sophisticated living at this charming two-story residence, perfectly situated in a desirable Henderson neighborhood. A terracotta roof, stucco exterior, and elegant stone accents create a pleasing first impression, complemented by a meticulously maintained front yard and inviting entry. Step inside to a welcoming foyer with lofty ceilings and tile flooring, leading to an open-concept great room. This expansive area features crown molding and durable tile flooring, flowing seamlessly into the dining area and a well-appointed kitchen. Culinary aspirations come alive in the kitchen, boasting rich wood cabinetry, ample granite counter space, and modern stainless appliances, including a microwave. Natural light floods the inviting dining area, further enhancing the warm and open ambiance. Ascend the plush carpeted staircase to the upper level, where comfortable sleeping quarters await. Bedrooms offer serene escapes with large windows, soft carpeting, and convenient ceiling fans for optimal comfort. The luxurious bathrooms feature tile flooring, dual vanities with elegant stone counters, and a combination of separate shower enclosures and generous soaking tubs. Thoughtful interior features such as an owned alarm system, blinds, drapes, pot shelves, and window coverings throughout provide both convenience and style. The private backyard is a true outdoor oasis, boasting back yard access, a spacious deck, and a barbecue stub, perfect for entertaining. Mature landscaping, a tiered fountain, and a secluded in-ground spa surrounded by tropical palms offer ultimate relaxation. This exceptional home truly blends function and style, creating an ideal setting for a vibrant lifestyle.
/u.realgeeks.media/arosalesteam/1664521339_Logo.png)
Additional Information
- Community
- Anthem
- Subdivision
- Anthem Highlands
- Zip
- 89044
- Elementary School 3-5
- Wallin, Shirley & Bill, Wallin, Shirley & Bill
- Middle School
- Webb, Del E.
- High School
- Liberty
- House Face
- East
- Living Area
- 1,628
- Lot Features
- Back Yard, Desert Landscaping, Sprinklers In Rear, Sprinklers In Front, Landscaped, < 1/4 Acre
- Flooring
- Carpet, Ceramic Tile
- Lot Size
- 7,405
- Acres
- 0.17
- Property Condition
- Resale
- Interior Features
- Ceiling Fan(s), Pot Rack, Window Treatments
- Exterior Features
- Barbecue, Deck, Private Yard
- Heating
- Central, Gas, Multiple Heating Units
- Cooling
- Central Air, Electric, 2 Units
- Fence
- Block, Back Yard
- Year Built
- 2004
- Bldg Desc
- 2 Stories
- Parking
- Attached, Garage, Garage Door Opener, Inside Entrance, Private
- Garage Spaces
- 2
- Appliances
- Dryer, Gas Range, Microwave, Refrigerator, Washer
- Utilities
- Underground Utilities
- Sewer
- Public Sewer
- Association Phone
- 702-736-9450
- Association Fee
- Yes
- HOA Fee
- $72
- HOA Frequency
- Monthly
- HOA Fee Includes
- Association Management, Maintenance Grounds
- Association Name
- Anthem Highlands
- Community Features
- Park
- Annual Taxes
- $1,873
- Financing Considered
- Conventional
Mortgage Calculator
Courtesy of Luis E. Turcaz with Platinum Real Estate Prof.

LVR MLS deems information reliable but not guaranteed.
Copyright 2026 of the Las Vegas REALTORS® MLS. All rights reserved.
The information being provided is for the consumers' personal, non-commercial use and may not be used for any purpose other than to identify prospective properties consumers may be interested in purchasing.
Updated: