1349 Douglas Drive, Las Vegas, NV 89102
- $415,000
- 2
- BD
- 2
- BA
- 1,284
- SqFt




- List Price
- $415,000
- Price Change
- ▲ $5,000 1784230226
- Status
- PENDING
- MLS#
- 2797822
- Bedrooms
- 2
- Bathrooms
- 2
- Living Area
- 1,284
- Lot Size
- 7,405
Property Description
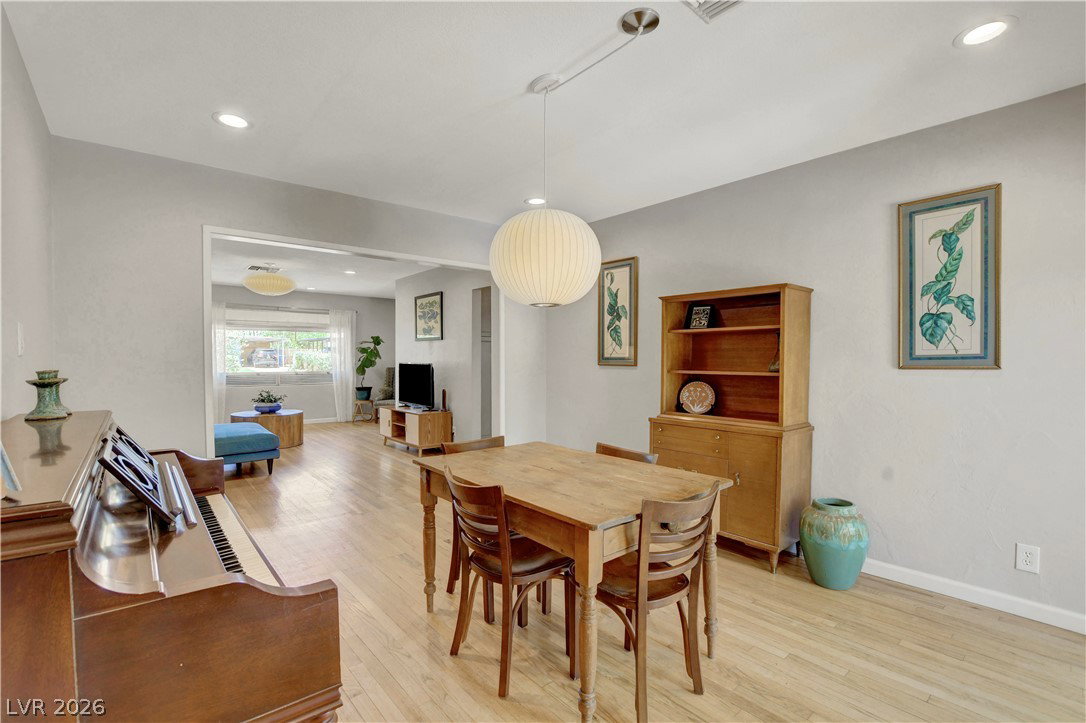
Nestled on one of Westleigh's beloved tree-lined streets sits a home that is rare by any measure — a tastefully updated 1953 bungalow with genuine character, quality finish upgrades, and a solar power system that starts saving you money from day one. No HOA. No restrictions. Just your home, entirely yours. Inside, hardwood and ceramic tile floors flow through 1,284 square feet of bright, intentional living space. The designer kitchen features custom cabinetry, granite countertops, and premium black stainless-steel appliances & generous. The spacious primary suite offers a walk-in closet and a spa-inspired bath with double sinks and an elegant walk-in shower. A generous formal dining room, versatile second bedroom, and in-home washer and dryer complete a move-in ready picture. Every appliance is already in place. Outside, a private desert oasis awaits — covered patio, dramatic pergola, mature desert landscaping, and full block wall privacy. A storage shed and two covered carports round out a yard built for real outdoor living. Westleigh is one of Las Vegas's most coveted and authentic neighborhoods — quiet streets, mature trees, genuine community — and minutes from the Strip, Downtown, and everything the city offers. Newer roof. EV-Charger. Whole home water filtration. This is the one you have been waiting for. Buyer and buyer's agent to verify all information including solar system details
/u.realgeeks.media/arosalesteam/1664521339_Logo.png)
Additional Information
- Subdivision
- Westleigh Tr 4
- Zip
- 89102
- Elementary School 3-5
- Wasden, Howard, Wasden, Howard
- Middle School
- Hyde Park
- High School
- Clark Ed. W.
- Bedroom Downstairs Yn
- Yes
- House Face
- West
- Living Area
- 1,284
- Lot Features
- Drip Irrigation/Bubblers, Desert Landscaping, Sprinklers In Rear, Sprinklers In Front, Landscaped, Rocks, < 1/4 Acre
- Flooring
- Ceramic Tile, Hardwood
- Lot Size
- 7,405
- Property Description
- Shed(s)
- Acres
- 0.17
- Interior Features
- Bedroom on Main Level, Ceiling Fan(s), Primary Downstairs, Window Treatments
- Exterior Features
- Patio, Private Yard, Shed, Sprinkler/Irrigation
- Heating
- Central, Electric
- Cooling
- Central Air, Electric
- Fence
- Block, Back Yard
- Year Built
- 1953
- Bldg Desc
- 1 Story
- Parking
- Attached Carport, Garage, Guest, Private
- Appliances
- Dryer, Electric Range, Disposal, Microwave, Refrigerator, Water Purifier, Washer
- Utilities
- Electricity Available
- Sewer
- Public Sewer
- Primary Bedroom Downstairs
- Yes
- Community Features
- None
- Annual Taxes
- $1,032
- Financing Considered
- FHA
Mortgage Calculator
Courtesy of John W. Williams with BHHS Nevada Properties.

LVR MLS deems information reliable but not guaranteed.
Copyright 2026 of the Las Vegas REALTORS® MLS. All rights reserved.
The information being provided is for the consumers' personal, non-commercial use and may not be used for any purpose other than to identify prospective properties consumers may be interested in purchasing.
Updated: